
A cement plant in southern Europe installed a new set of mill liners and, after only three months in service, one liner fractured during a routine reload. The plant claimed a casting defect; the foundry pointed at the operating record. The warranty dispute stalled for months because the purchase contract only said “supplied with a material certificate” and never named a non-destructive testing method. Without a written NDT rule, neither side could prove whether the flaw was original or operational. The lesson is that the detection method must be agreed before the steel is poured, not after it breaks.
Visual Testing, the First and Cheapest Step
Visual testing, or VT, is the baseline everyone should run. It checks the visible surface, the as-cast dimensions, and the gate and riser removal marks. VT catches gross errors like misruns, cold laps, and obvious cracks, and it costs almost nothing. It cannot see below the skin, so it is only the start, never the finish, of an inspection plan. Every foundry should treat VT as the acceptance gate before any part is shipped, because a dimension error is cheaper to catch at the bench than in the field.
Magnetic Particle Testing for Ferromagnetic Steel
Magnetic particle testing, called MT or MPI, works only on ferromagnetic materials such as the carbon and low-alloy steels used in many castings. A magnetic field is induced, and fine particles reveal surface and near-surface cracks that the eye cannot see. It is low cost and the most common method on the shop floor, but it finds nothing on non-magnetic alloys and nothing deep inside the section.
Penetrant Testing for Non-Magnetic Alloys
Penetrant testing, or PT, steps in where MPI cannot. It is used on non-ferromagnetic materials to reveal surface-breaking defects by drawing a dyed liquid into open cracks. PT is cheap and simple, yet like VT and MT it sees only the surface and misses every subsurface flaw. It stays popular for castings where MPI cannot be used, since the only requirement is that the defect opens to the surface.
Ultrasonic Testing for the Internal Volume
Ultrasonic testing, or UT, sends sound waves into the casting to find internal shrinkage, inclusions, and to measure remaining wall thickness. It needs couplant, calibrated equipment, and an experienced operator. On coarse-grain austenitic manganese steel, the large grains scatter the beam and cause signal attenuation, so UT results need careful interpretation. UT is the right tool for thick sections where internal soundness matters most. For this reason many buyers pair UT with MPI rather than rely on one method alone.
Radiography for a Direct Internal Picture
Radiography, or RT, produces the most intuitive image of internal volumetric defects such as porosity and cavities. It is the clearest proof in a dispute, but it carries high cost, radiation safety controls, and a long cycle time, so it is usually reserved for critical zones rather than every part.
Comparison at a Glance
The table below summarises what each method sees, how deep it reaches, what it costs, and how well it suits manganese steel.
VT: surface and size; depth zero; lowest cost; fastest; all materials.
MT or MPI: surface and near-surface cracks; ferromagnetic only; low cost; fast.
PT: surface-breaking defects; non-magnetic friendly; low cost; fast.
UT: internal flaws and thickness; deep; medium cost; needs skill; attenuation on Mn steel.
RT: internal volume defects; deep; high cost; slow; radiation controlled.
The WUJ series jaw crusher castings are the kind of heavy parts where this choice decides acceptance.
How to Write the Acceptance Standard
A usable clause fixes four things. First, the inspection ratio: 100 percent for critical parts or a stated sampling percentage for the rest. Second, the reference standard and acceptance grade, for example ASTM E125 for MPI reference and ASTM E709 for the procedure. Third, the definition of critical areas such as bolt bosses and high-stress corners. Fourth, the range of defects that may be welded and the required re-inspection after repair. Without these, “material certificate” means nothing in a claim.
The mining undercarriage track shoes are heavy castings where the NDT choice decides acceptance.
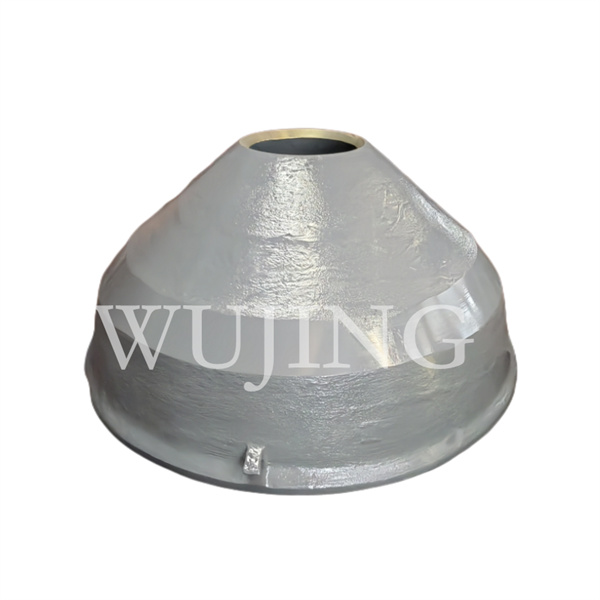
The GP series cone crusher spare parts also benefit from a written NDT clause.
The One Sentence to Put in the Contract
Use this template: “All critical castings shall be inspected by MPI to ASTM E709, acceptance per ASTM E125 level 2, with UT on designated thick sections, and a written report filed with each shipment.” It names the method, the grade, and the evidence, so a future fracture can be judged.
The WJ hydraulic cone crusher should carry the same NDT clause in its supply contract.
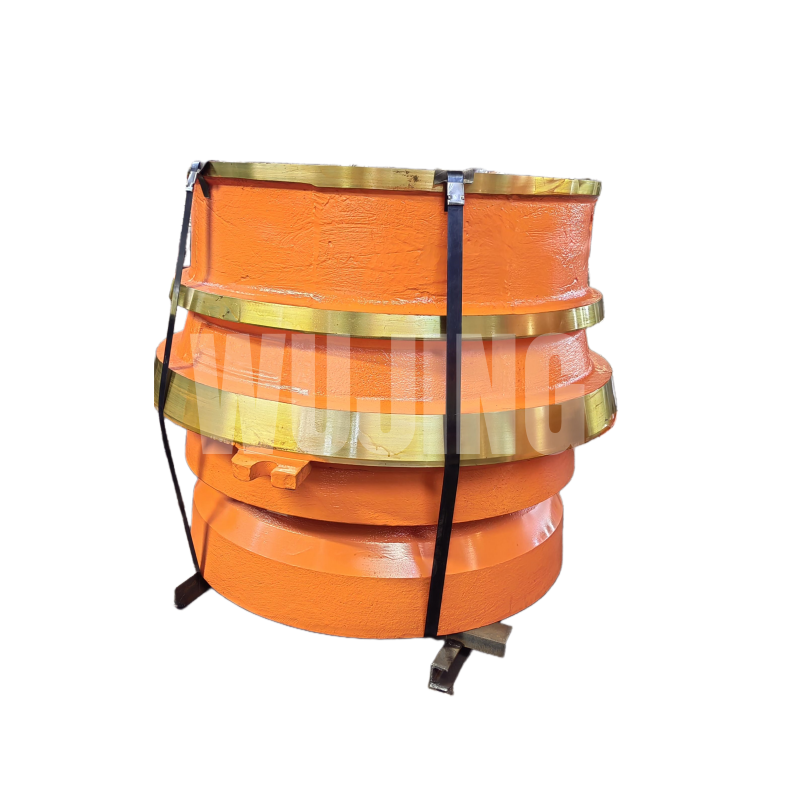
The high manganese steel wear parts for S2800, CS420, H2800 and CH420 need the same written standard.
Arrival Re-Inspection Checklist
When parts land, verify before installation. A ten-minute check on arrival prevents a three-month argument later.
Check the NDT report: method, standard, grade, and date match the contract.
Confirm the certificate: heat number ties to the physical casting.
Repeat VT on site: no new surface cracks after transit.
Photograph critical zones: keep a baseline before the liner goes into service.
The conclusion is direct: write the detection method and the acceptance grade into the order, and a warranty dispute can finally be judged on facts. A vague promise of a material certificate settles nothing once the steel is in the mill.
Related Pages
Jaw Plate Pricing Guide: Cost Analysis by Material Grade
Mantle vs Bowl Liner: Key Differences Every Aggregate Buyer Must Know
OEM vs Aftermarket Crusher Wear Parts
Post time: Oct-23-2026