
A cement plant maintenance engineer who opens a container of mill liners and finds a surface cavity on a casting faces a decision before the kiln outage clock starts. Clear acceptance criteria written into the order decide whether that wear casting is repaired on site, returned, or scrapped without argument. The cost of guessing is a liner that fails mid-campaign or a good casting rejected over a blemish that a rework weld could have closed for a fraction of the replacement price.
How should a cement plant classify a casting defect at incoming?
The first step is to classify what you see: a shrinkage cavity, a crack, or a sand inclusion each carries a different verdict at the bay. A crack that runs below the wear face is never a rework candidate and should be condemned at incoming without debate. A sand inclusion near a non-critical corner may be benign if it stays within the agreed limit and passes the later check.
Classifying the defect before reaching for the gauge wastes no time and stops a borderline part from being over-treated. Train the receiver to name the defect type before measuring depth, because the name drives every later decision on the casting.
What depth and area make a defect repairable?
Set a maximum defect depth of 8 mm and a maximum area of 25 cm2 for any repair, measured on the as-cast surface with the scale. A shrinkage cavity shallower than 8 mm and smaller than 25 cm2 can enter the repair weld procedure if it sits outside the wear zone. Anything beyond those numbers threatens the section and must be reviewed by the engineer, not the storeman on the floor.
Keep a 3 mm machining allowance in the supply spec so a repaired face can still be cleaned back to drawing. The 25 cm2 area limit stops a wide shallow pit from being welded into a soft spot that wears through in the first month. A rework weld that ignores the allowance leaves the part proud and un-seatable in the machine housing.
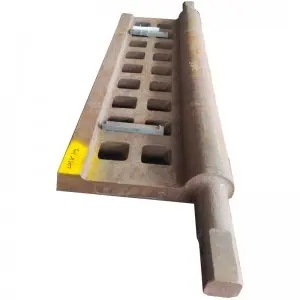
The repair weld procedure and post-weld heat treatment
The repair weld procedure must name the electrode, the 150 C preheat, and the 2 hour post-weld heat treatment hold at temperature. A repair welded without controlled post-weld heat treatment can hide a hard, brittle zone that cracks under the first impact load on the job. Manganese castings need their own welding route; do not let a general fabricator treat them like mild steel plate.
The post-weld heat treatment record is the document a buyer shows when a repaired casting fails early in service. Write the hold time and the thermocouple position into the order, not just the vague word “heat treated” that proves nothing later. A rework weld that skips the documented procedure is a liability the plant owns the moment it is fitted.
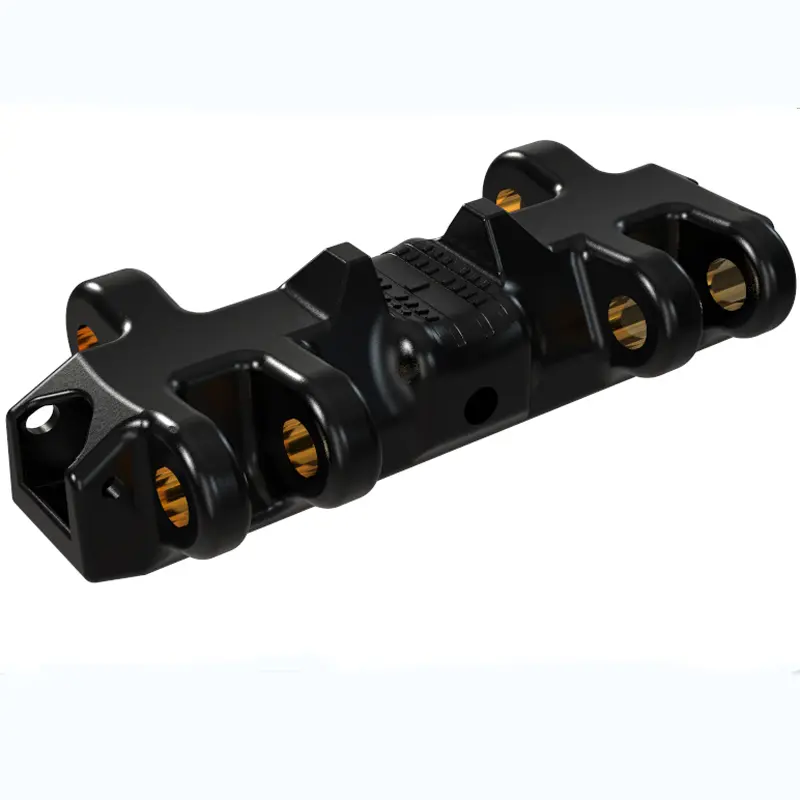
mining undercarriage track shoes for excavator traction and ground protection are manganese castings that demand their own repair weld procedure and post-weld heat treatment, because a track shoe welded like mild steel loses the toughness it needs on quarry ground under loaded travel.
Hardness limit and dimensional tolerance checks
Agree a hardness limit of HB 200-240 on the wear face and a dimensional tolerance that matches the machine it fits. A casting outside the HB 200-240 band is either too soft to wear or too hard to machine, and both cost the plant later in the campaign. Check hardness on a ground spot, never on the rough as-cast skin that hides the real value.
Dimensional tolerance is where a repaired part most often drifts out of spec. A liner that is 4 mm oversize will not seat, and a rework that forgot the tolerance is scrap in disguise wearing a fresh weld. Measure every repaired face against the original drawing before the part is cleared for the crusher.
MPI inspection after repair and the sign-off record
After any repair, run 100% MPI inspection on the welded zone, not a sample pulled from the batch. A repaired casting released on spot MPI instead of 100% MPI inspection can carry a missed defect into a high-stress crusher seat. The MPI inspection result joins the dimensional report and the hardness reading in the single file for the heat.
The sign-off record names who approved the repair and on what evidence, closing the loop if the part fails in the field. Keep the record with the casting’s heat number so a future claim is one lookup away, not a week of emails.
shredder metal crusher reject door for recycling line oversize discharge should pass 100% MPI inspection on any repaired hinge area, since the reject door swings under heavy impact and a missed defect there becomes a line-stopping failure at the recycling plant.
When does a wear casting go straight to scrap?
Some defects are terminal on arrival and no amount of welding brings the part back. A crack through the section, a shrinkage cavity deeper than 8 mm, or a repaired part that fails 100% MPI inspection should go straight to scrap without a second guess. A plant that reworks the unrecoverable only ships trouble to its own crusher and risks the campaign.
Agree who pays before the dispute ever lands on the desk. Writing the scrap criteria and the rework cost split into the purchase order removes the argument when a borderline casting appears at incoming. The acceptance criteria are only real if they are signed before the container is loaded, not negotiated after the cavity is found.
Crack extending below the wear face or through the full section.
Shrinkage cavity deeper than 8 mm or larger than 25 cm2 on the surface.
Hardness outside the HB 200-240 limit after post-weld heat treatment.
Failed 100% MPI inspection on the repaired welded zone.
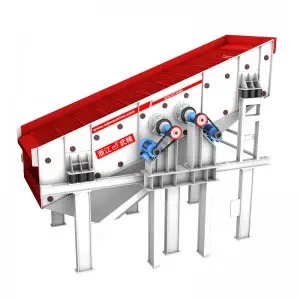
YKJYKR series vibrating screen for aggregate sizing and dewatering is a fabricated structure where a sand inclusion on a non-wear bracket may pass the acceptance criteria, but any crack on the screen frame is a straight scrap because the frame carries the full vibrating load of the deck.
Related Pages
Jaw Plate Pricing Guide: Cost Analysis by Material Grade
Mantle vs Bowl Liner: Key Differences Every Aggregate Buyer Must Know
OEM vs Aftermarket Crusher Wear Parts
Post time: Nov-06-2026